Residential plots across Gulberg Residencia
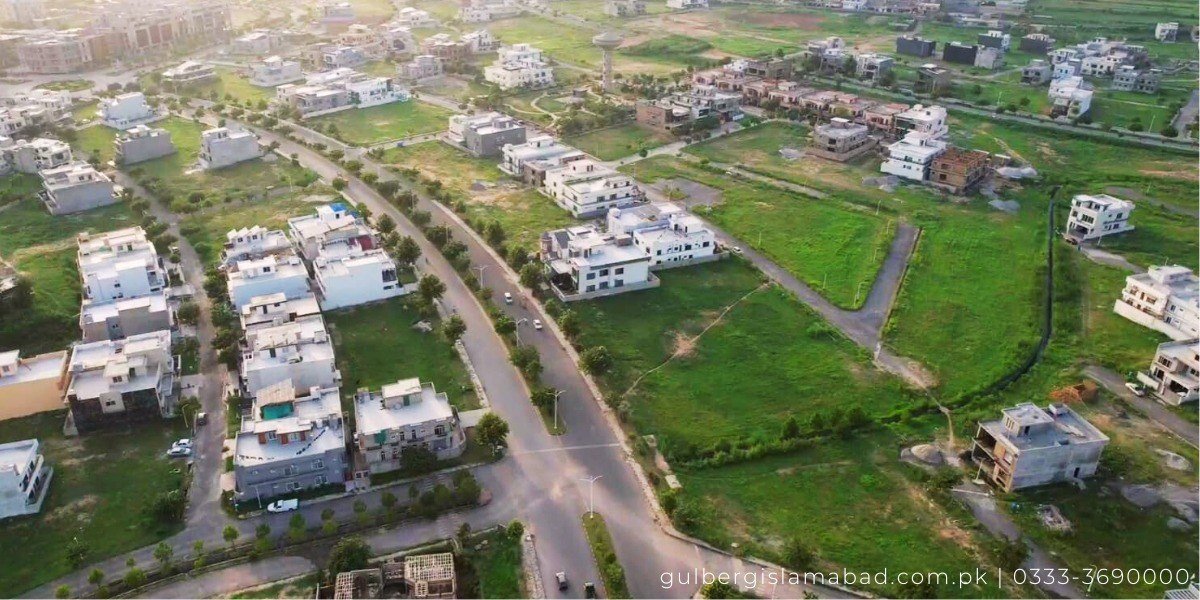
Gulberg Residencia is the residential part of Gulberg Islamabad, developed by IBECHS. Its layout combines lettered blocks, P sub-blocks and executive areas, with choices ranging from smaller home plots to larger residential properties.
Location and road connections
Residencia is approached through the Gulberg road network from the Islamabad Expressway side. Main Boulevard, Circular Avenue, East Avenue and the OPP corridor are useful map references. A planned connection and a road that is open to traffic should be assessed separately.
Residential and farmhouse areas
Residencia’s residential plots differ from the larger farmhouse categories in neighbouring Gulberg Greens. Use the full scheme and block name in every enquiry, especially for Executive and A block references.
Plot sizes & dimensions
| Common listing label | Typical dimensions | Calculated area |
|---|---|---|
| 5 Marla | 25 × 50 ft | 1,250 sq ft |
| 6 Marla (selected plans) | 30 × 50 ft | 1,500 sq ft |
| 7 Marla | 30 × 60 ft | 1,800 sq ft |
| 10 Marla | 35 × 70 ft | 2,450 sq ft |
| 12 / 14 Marla in listings | 40 × 80 ft | 3,200 sq ft |
| 1 Kanal | 50 × 90 ft | 4,500 sq ft |
| 2 Kanal | 75 × 120 ft | 9,000 sq ft |
Market labels are not a substitute for area measurements. In particular, 40 × 80 ft plots appear as both 12 and 14 Marla in listings. The 6 Marla category appears in selected executive/AA descriptions. Availability differs by block, series and revised cutting.
Residencia residential block guide
Jump to a block for its commonly reported sizes and distinguishing features. Published local information was reviewed on 30 September 2026. Development notes are attributed reports, not our own on-site certification. Where sources conflict, the uncertainty is stated.
7 & 10 Marla · 1 & 2 Kanal
Block A
Block A sits at the approach to Residencia from Gulberg Greens. The individual block guide reports developed streets, housing construction and handed-over plots alongside areas requiring further work.
When comparing plots: Compare the precise street and possession document; entrance-side location alone does not establish construction readiness.
7 & 10 Marla · 1 & 2 Kanal
Block B
Block B is close to D-Markaz in published location descriptions. Its guide reports limited developed pockets and a larger area still awaiting full development.
When comparing plots: Inspect the access route and distinguish a developed plot from an allocation awaiting infrastructure.
5, 7, 10 & 12 Marla · 1 Kanal
Block C
Block C is linked to Circular Avenue and the D-Markaz area. Local reporting describes a comparatively established residential setting, including newer 5 Marla cuttings and continuing house construction.
When comparing plots: For a newer cutting, confirm its current plan, dimensions and possession separately from older plots.
1 Kanal · 50 × 90 ft
Block E
The Block E guide describes a 1 Kanal residential layout next to Block C, with substantial development and house construction. It is a useful comparison for buyers seeking larger homes within an established residential area.
When comparing plots: Check the exact frontage, ground conditions and service connections before preparing a building budget.
7 & 10 Marla · 30 × 60 / 35 × 70 ft
Block F
Block F is associated with the 100-foot East Avenue corridor and the Darwala Road boundary. Local reporting describes construction activity and developed plots in these two common family-home sizes.
When comparing plots: Walk the plot and its street; confirm the access, possession and services rather than applying a block-wide completion percentage.
7 & 10 Marla · 30 × 60 / 35 × 70 ft
Block G
Block G continues along the East Avenue side of the layout. Its individual guide reports developed pockets and construction, while other published summaries give conflicting completion figures.
When comparing plots: Use a dated site inspection and plot-specific documents. No single published percentage is used here for the whole block.
Common categories: 7 & 10 Marla
Block H
Block H is another East Avenue-linked area. Published reporting discusses improved access and work in selected pockets. The attached provisional block map also shows the road and public-use layout.
When comparing plots: Check the exact plot category on the plan and confirm current access and possession; conditions differ across the block.
7 & 10 Marla · 30 × 60 / 35 × 70 ft
Block I
Block I is associated with proximity to D-Markaz and an established residential setting in local reporting. Advertised properties include developed plots in both common size categories.
When comparing plots: Compare daily access to the commercial centre, street activity and available household services.
7 & 10 Marla · 1 Kanal
Block J
Block J combines smaller residential plots with 1 Kanal options. Its guide reports construction and possession in developed areas, with remaining infrastructure work requiring plot-level checking.
When comparing plots: Check the route through the surrounding road network and the actual status of the street serving the plot.
7, 10 & 12 Marla · up to 40 × 80 ft
Block K
Circular Avenue is a prominent reference for Block K. The individual guide highlights developed 40 × 80 ft plots and progress in nearby smaller-plot streets.
When comparing plots: Separate avenue-facing properties from interior streets when comparing prices, access and possession.
7, 10 & 12 Marla · up to 40 × 80 ft
Block L
Block L also has a Circular Avenue connection. Published guidance and advertised inventory include developed or possession plots, particularly in the 40 × 80 ft category.
When comparing plots: Confirm the specific route to D-Markaz; a proposed connection should not be treated as an open road.
7 & 10 Marla · 30 × 60 / 35 × 70 ft
Block M
Block M lies beside L and R in local descriptions. Its guide reports partial development, with possession on selected 7 Marla plots and work in other areas.
When comparing plots: Where a plot came through adjustment, reconcile the old allocation with the current plot number and written society record.
7 & 10 Marla · 1 Kanal
Block N
Block N’s published guide describes an early development stage, with only limited developed land. Its layout includes smaller residential plots and 1 Kanal properties.
When comparing plots: Establish present access and land/possession status before committing to a construction schedule.
7, 10 & 12 Marla · 1 Kanal
Block O
Block O has several size categories. The guide reports a small developed portion and selected 10 Marla possession plots; the OPP road corridor is an important planning reference.
When comparing plots: Check whether a road described as planned or about to start is actually open, and inspect the approach to the exact plot.
10 Marla & 1 Kanal
Block Q
Block Q is part of the Q–R–S group visible on the complete map. Its guide describes development in progress with different stages across the block.
When comparing plots: Inspect grading, drainage and street completion; verify the specific land and possession record rather than relying on surrounding activity.
7 & 10 Marla · 30 × 60 / 35 × 70 ft
Block R
Block R offers smaller residential plots within the Q–R–S group. Published descriptions and listings vary: some advertise construction-ready plots while broader guidance describes unresolved issues in other areas.
When comparing plots: Ask for the exact plot’s current clearance, possession and access evidence. An advertised ready plot is not proof of readiness throughout R.
1 Kanal · 50 × 90 ft
Block S
Block S is described as a 1 Kanal layout on Circular Avenue. Its guide reports limited developed areas and selected possession plots rather than uniform completion.
When comparing plots: Compare the delivered infrastructure with the planned layout and inspect the street serving the plot.
7 & 10 Marla · 1 Kanal
Block T
The Block T guide reports more development in smaller-plot areas than in many 1 Kanal pockets. It also identifies the 1300 and 1400 plot series as areas of development activity.
When comparing plots: Confirm the series and size: reported progress in one series should not be applied to the entire block.
7, 10 & 12 Marla; smaller listings also appear
Block V
Block V lies toward the Naval Anchorage side in published descriptions. The guide reports road and construction activity in developed pockets and also links to selected 5 Marla inventory.
When comparing plots: Verify any smaller or revised cutting and check which connecting roads are open today.
Plan categories: 5, 6 & 10 Marla · 1 Kanal
Block AA
The Block AA guide describes an outer-edge location and an undeveloped area. It distinguishes sizes shown on the plan from allotments and contains approval-related claims that require current official confirmation.
When comparing plots: Match AA, AA1 or AA2 references on the map to the exact society record. Do not treat a mapped category as proof of allotment or approval.
P-1, P-2, P-3 & P-4
The P group contains four sub-blocks. The published group guide lists 7, 10 and 12 Marla, 1 Kanal and 2 Kanal categories; this does not mean every category exists in every sub-block.
Work reported
Block P-1
The P-block guide reports development and access-road work in P-1.
When comparing plots: Check the precise street and plot rather than assuming the whole sub-block is ready.
Development-stage reference
Block P-2
Published descriptions differ on whether P-2 work has begun or is expected.
When comparing plots: Obtain dated site evidence for the particular pocket before relying on a delivery estimate.
Future development reported
Block P-3
P-3 is described with P-4 as a later development area.
When comparing plots: Check current land, road and possession records for the exact allocation.
Future development reported
Block P-4
P-4 is a separate part of the P group and should be identified explicitly in enquiries.
When comparing plots: Confirm the sub-block, series and dimensions; a general P-block quote may refer to a different location.
Executive areas: separate names, separate checks
Executive labels identify distinct areas; they do not establish a uniform completion or possession standard. Use the full section name when locating a plot.
7 & 10 Marla · 1 & 2 Kanal
A-Executive 1
This area is described near the Greens Block D/Residencia A transition. The source reports progress at different rates across plot sizes.
When comparing plots: Check dues and connection status individually; earlier completion forecasts are not current possession evidence.
5, 7 & 10 Marla · 1 Kanal
A-Executive 2
A-Executive 2 adjoins A-Executive 1 in the published guide and includes plots originally marketed on instalments.
When comparing plots: Check the original payment schedule, paid amount, remaining dues and current transfer conditions.
Executive area on the complete map
E-Executive
E-Executive is a separately labelled area on the complete Residencia map. It should not be confused with the established residential Block E.
When comparing plots: Confirm sizes, allocation and current services directly for the plot; no reliable block-specific completion figure is established here.
Executive residential section
F-Executive 1
Earthworks and infrastructure activity are reported in this section.
When comparing plots: Confirm the exact size, location and services; the group includes several plot categories.
Executive residential section
F-Executive 2
Earthworks and infrastructure activity are reported in this section.
When comparing plots: Confirm the exact size, location and services; the group includes several plot categories.
Executive residential section
F-Executive 3
The guide reports more limited activity and later-phase development here.
When comparing plots: Confirm the exact size, location and services; the group includes several plot categories.
Executive residential section
F-Executive 4
The guide reports more limited activity and later-phase development here.
When comparing plots: Confirm the exact size, location and services; the group includes several plot categories.
Gulberg Residencia maps & layout plan
Use the interactive map to locate a block and explore nearby roads. Open the full PDF when you need to zoom in on plot numbering; use the LOP separately for planning references.
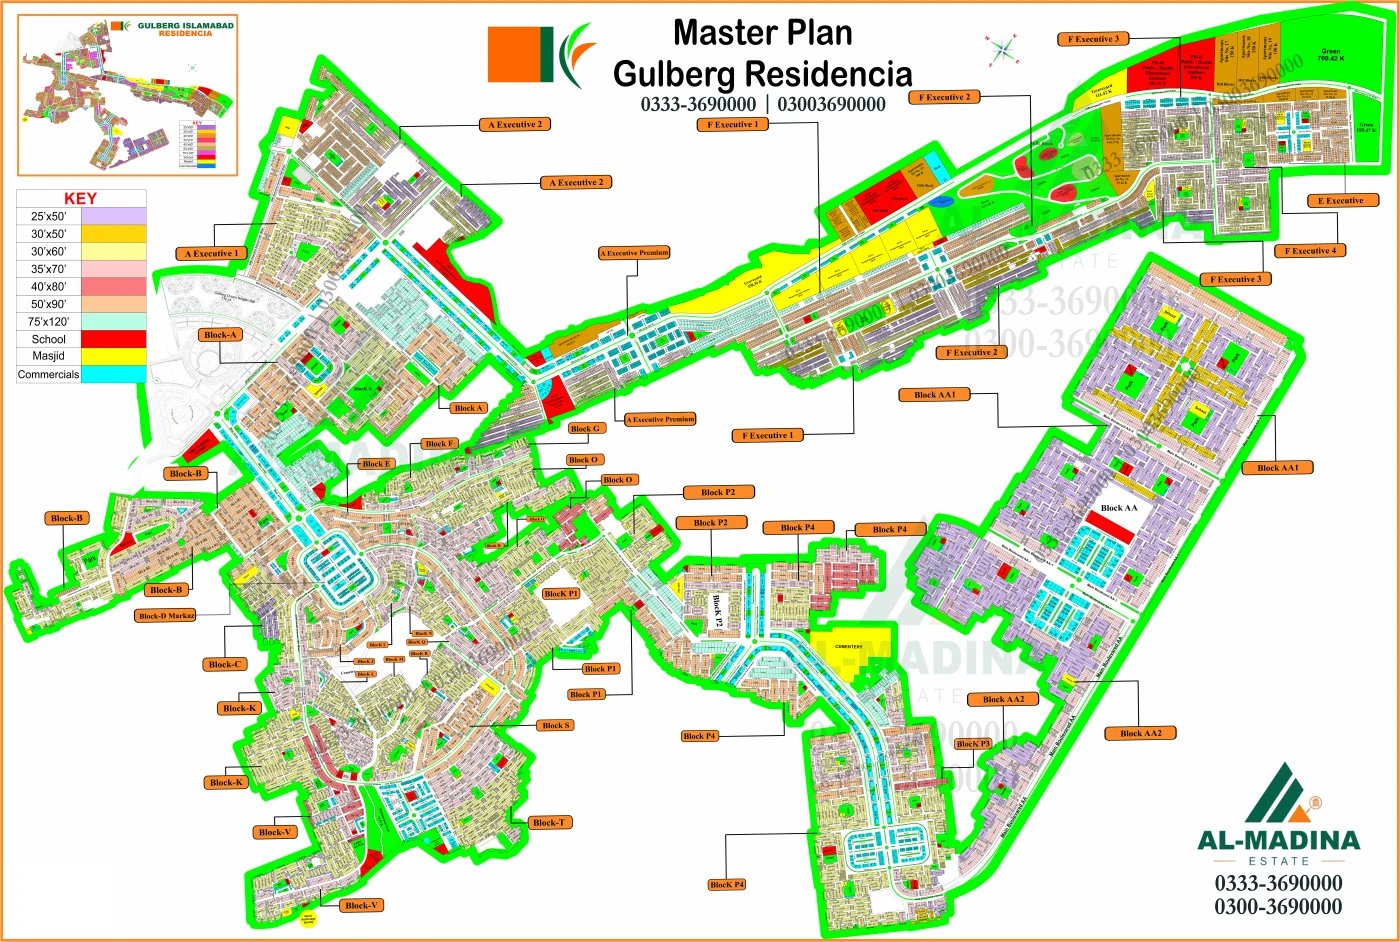
A map helps with orientation. Plot demarcation, current allotment and on-ground services need separate confirmation.
CDA record & planning references
| Record field | CDA directory entry |
|---|---|
| Scheme | Gulberg Residencia (IBECHS Ph-III) Housing Scheme |
| Owner on record | M/s IBECHS |
| Zone | 5 |
| Area on directory record | 19,390.36 kanal |
| Road on directory record | GT Road |
| LOP status / date | Approved · 18 March 2018 |
| NOC status / date | Issued · 1 June 2020 |
Source: CDA housing-scheme record.
Documents and scope
The Residencia record lists the revised and extended layout plan dated 22 March 2023, a transfer deed dated 13 November 2025 and a show-cause notice dated 3 December 2025. Read the linked documents for their subject and outcome; their titles alone do not establish either cancellation or clearance.
The directory area is a specific record figure. Revised plans can cover a different scope. Scheme-level status does not establish the position of every extension, cutting or individual plot.
D-Markaz, community facilities & everyday living
D-Markaz commercial area
Explore the D-Markaz commercial guide →
D-Markaz is a commercial reference point for the surrounding residential blocks. Treat commercial property use, dimensions and building permissions separately from the residential categories in this guide.
The layout includes public-use sites such as parks, mosques, education and other community facilities. A reserved site does not establish that a service is operating.
- Visit the nearest operating shops, school and healthcare options from the plot.
- Check actual water, electricity and drainage arrangements on the street.
- Compare access during normal commuting hours and during construction activity.
- Inspect the surrounding homes and vacant plots to understand present neighbourhood conditions.
Explore the facilities guide · Understand development and possession
Buying, selling & development checks
Start with the full block name, plot number, dimensions and your intended use. These details make a price comparison much more useful than a broad scheme-wide rate.
- Locate the property: compare the map with an on-site visit and society demarcation.
- Check the record: confirm allotment/transfer history, the applicable layout, outstanding dues and possession with the society.
- Inspect the site: review road access, ground level, drainage and the availability of actual service connections.
- Request a dated quotation: separate the seller’s demand from taxes, transfer charges, development dues and any extra-land charges.
- Plan the build: confirm applicable building rules and obtain a design and site-work estimate before fixing your budget.
For selling, provide accurate plot details and a current demand. Share private ownership documents only through an agreed direct channel after the team explains what is needed.
Send a sale or development-status enquiry · Request buying or evaluation assistance.
Frequently asked questions
Which blocks does this guide cover?
A, B, C, E, F, G, H, I, J, K, L, M, N, O, Q, R, S, T, V and AA; P-1 to P-4; A-Executive 1 and 2, A-Executive Premium, E-Executive and F-Executive 1 to 4. D-Markaz is covered separately as a commercial area.
Is there a residential Block U in this guide?
The reviewed block lists and complete map do not identify a standard residential Block U. If an offer uses that name, request the society’s current plan and exact allocation rather than assuming an alphabetical sequence.
Which blocks should I compare for building a home?
Local guides report developed properties in several blocks, including A, C, E, F, I, J and L. Start with a specific possession plot and verify its services and building requirements; no entire block is certified construction-ready here.
Are 12 Marla and 14 Marla listings the same size?
Some listings use both labels for a 40 × 80 ft plot. Compare the recorded dimensions and area, not the rounded label.
Does a master-plan location prove possession?
No. A map identifies a planned or referenced location. Current allotment, possession, demarcation and available services are separate checks.
How can I request a current price or development update?
Use the enquiry form with the full block/section, plot number and size. For a purchase search, include your budget and whether you need possession or are considering a development-stage plot.
Discuss a plot in Gulberg Residencia
Buy, sell or request a plot evaluation
Send the block, plot number and size, or tell us your preferred location and budget.